
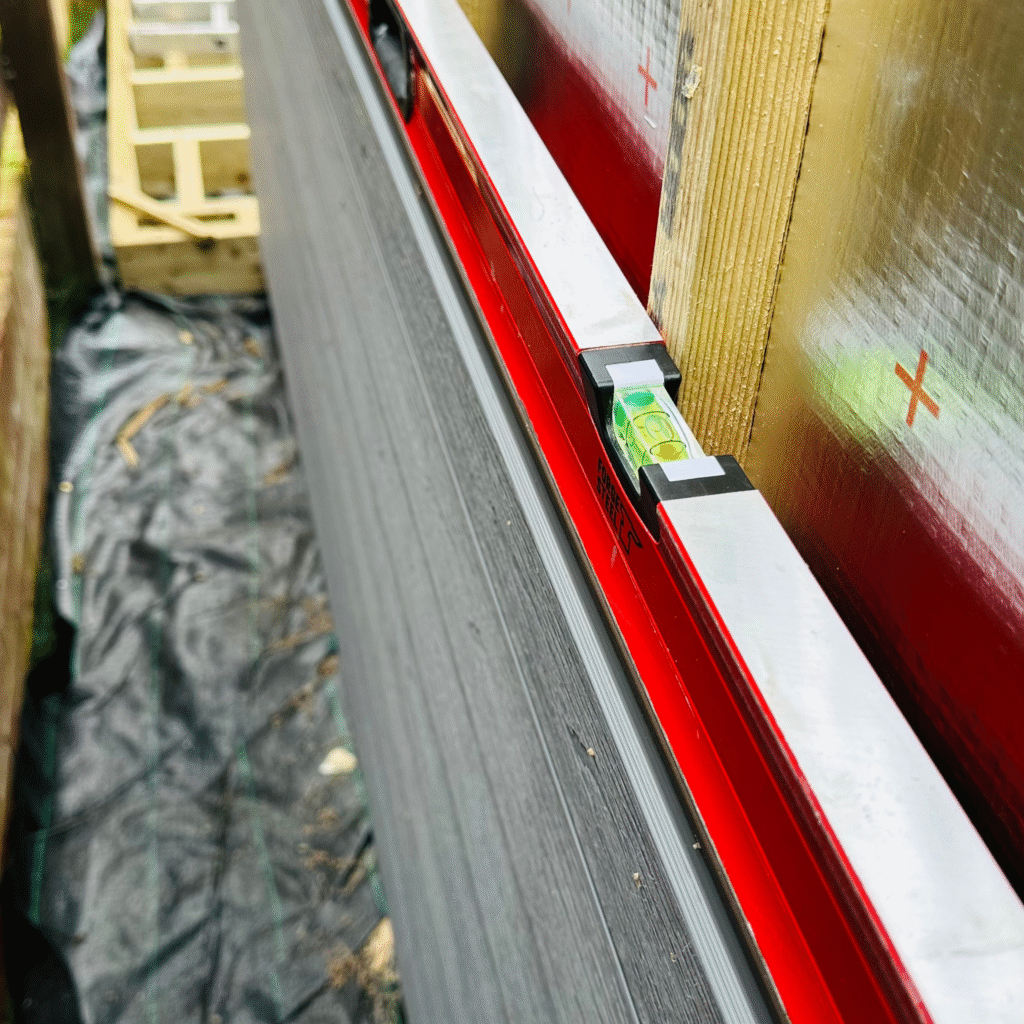
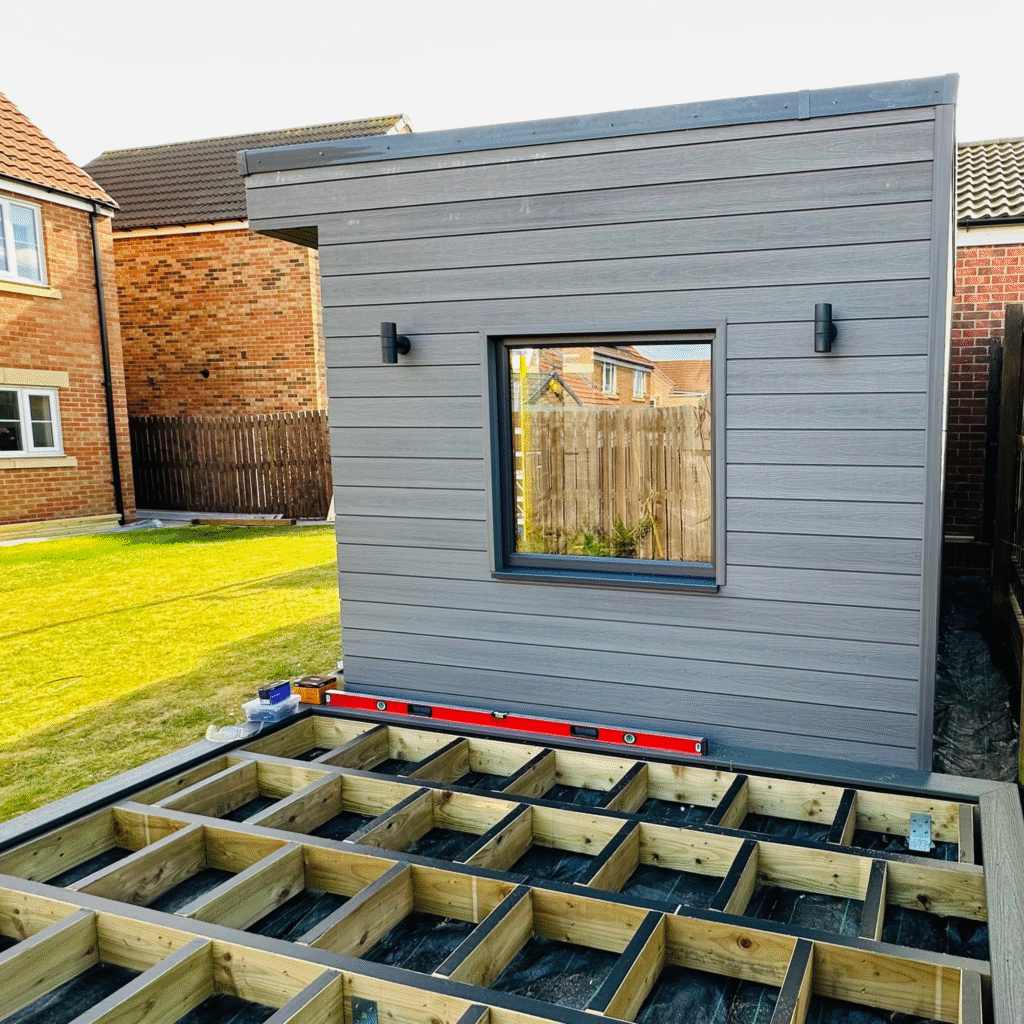


Before you can enjoy your new insulated garden room, it’s important to consider the planning and installation process.
Here are some key points to keep in mind:
By carefully planning and preparing, you can ensure a smooth installation process and start enjoying your new insulated garden room in no time.
Our insulated garden rooms offer a world of possibilities when it comes to design and customization. Whether you envision a modern, sleek space or a cosy, rustic retreat, there are countless styles, sizes, and features to choose from.
This flexibility allows you to create a unique and functional space that perfectly complements your home and garden. From the initial design to the final build, every aspect of your insulated garden room can be tailored to meet your specific needs and preferences, ensuring it becomes a cherished addition to your property.

Tailor the internal space to suit your specific needs, whether it’s for work, relaxation, or hobbies.
These not only improve energy efficiency but also allow plenty of natural light to flood the space.
Ensuring your garden room remains warm and comfortable throughout the year.
Choose from a variety of materials, including wood, metal, and glass.
No, we don’t subcontract our work when building a garden room. Our in-house team handles every aspect of the project, from the initial design to the final construction. By doing so, we maintain complete control over the quality and ensure that every detail meets our high standards. By keeping everything in-house, we can also provide you with a more seamless and efficient experience, with clear communication and accountability throughout the process.
We supply everything from the base to the main structure, including utilities first and final fix. Our pricing is transparent, and there are no hidden extras. The quoted price covers the entire build, including insulation, electrics, lighting, heating, and any interior finishes agreed upon during the design stage. Any additional features, such as bespoke flooring or specialised materials, will be discussed upfront so you know exactly what’s included. We pride ourselves on clear communication, ensuring that everything is outlined from the start so there are no unexpected costs along the way.
Our main office is located in Whitley Bay in North East of England. We service a wide area of Tyne & Wear and Northumberland.
We accept various payment methods, including credit cards, PayPal, and bank transfers. Choose whichever is convenient for you.
In most cases, you do not need planning permission. Our garden rooms are built under permitted development rights, and we can advise you if your project is close to any of the limitations associated with these rights. The intended use of the garden studio can also affect whether planning permission is required; for example, you would need permission for any sleeping accommodation, such as a granny annex.
If you’re in an area like Whitley Bay, we can help ensure your garden room complies with local regulations, giving you peace of mind that your project adheres to all necessary guidelines.
All garden room builds are bespoke to fit the space available in your property. We don’t offer standard sizes, as each project is tailored to your requirements and the available outdoor area. Whether you have a compact garden or a larger space, we can design and construct a garden room that maximises the potential of your property. From small studios to more expansive rooms, we’ll work with you to create a solution that fits perfectly with your vision and the layout of your garden.
© 2026 All Rights Reserved.